
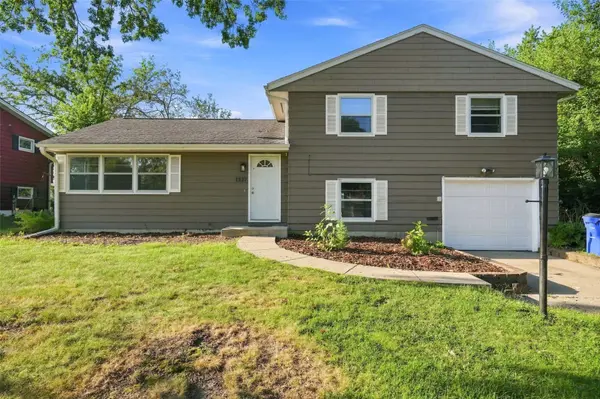
1527 29th ST NE
Cedar Rapids, IA 52402
- 3 Beds
- 2 Baths Full Baths: 2
- 1,540 SqFt
- 0.3 Lot Size
- 1957 Year Built
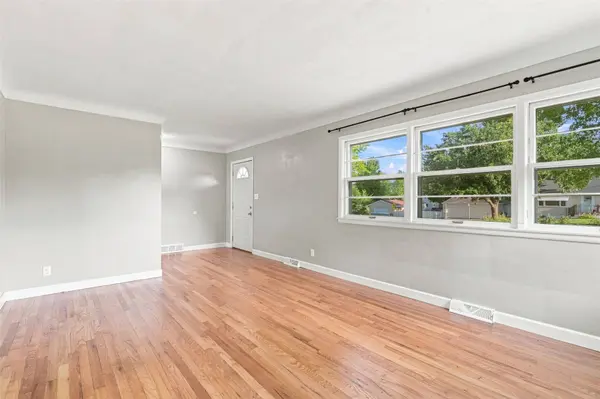
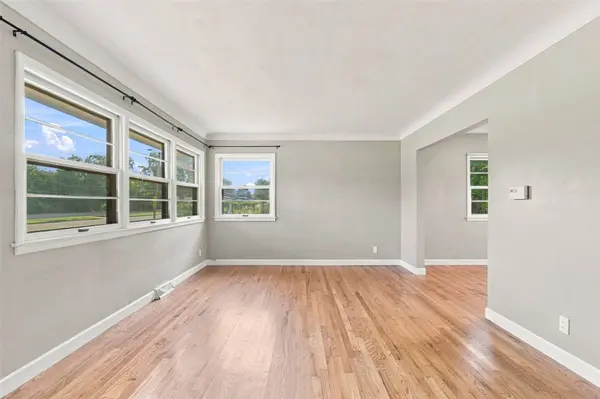
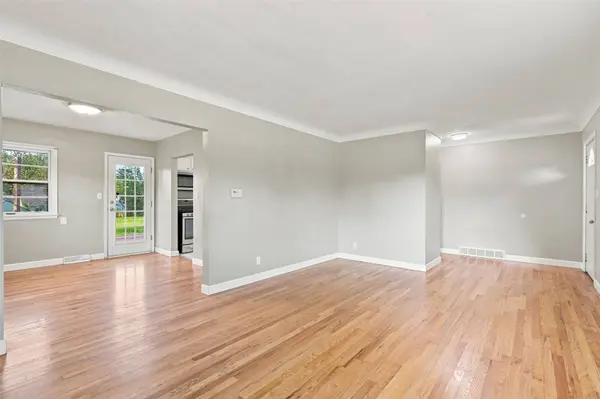
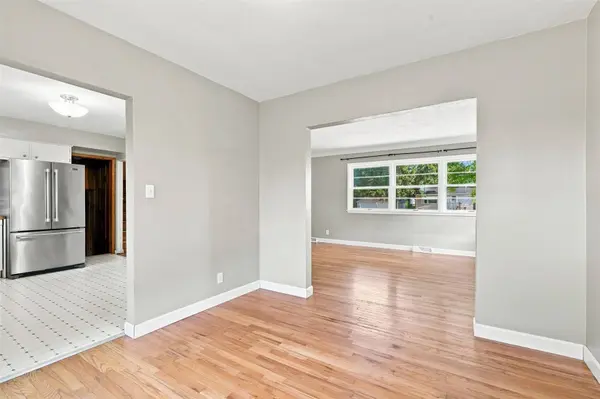
Natural light is one of this home's standout features, with large living room windows filling the space with an abundance of sunshine and creating a bright, welcoming atmosphere. The upper level offers three nicely sized bedrooms, each with generous closet space, along with a spacious full bathroom.
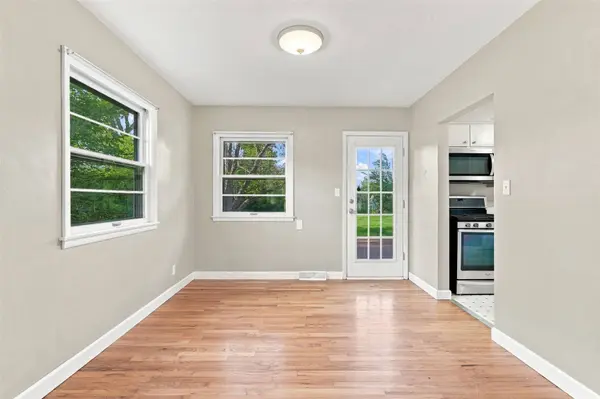
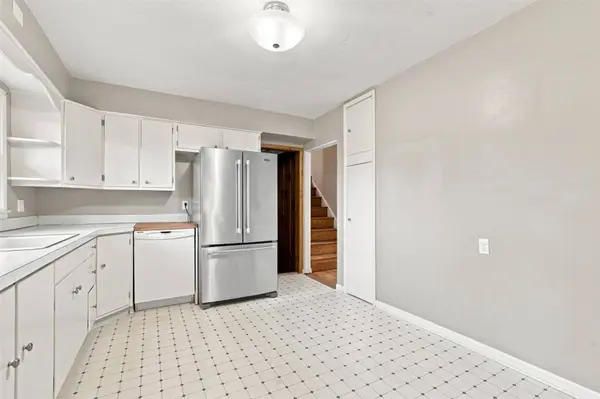
The formal dining room provides a seamless connection to the outdoor living space, opening directly onto the deck—perfect for entertaining or enjoying your morning coffee. The kitchen features a newer range and refrigerator, adding convenience and functionality.
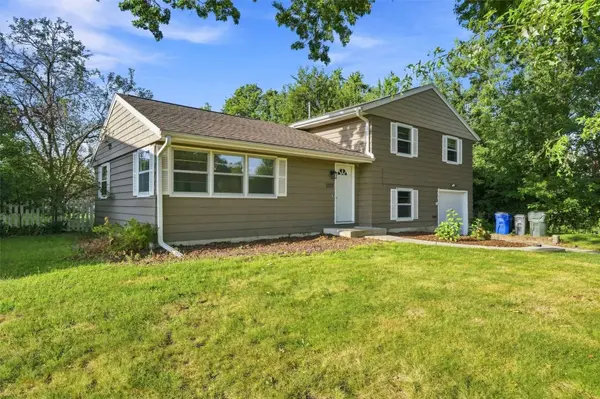
Additional highlights include a one-stall attached garage, extra parking pad, basement bonus room, large open backyard, paver patio, and fire pit. With great indoor and outdoor spaces, convenient location, and plenty of natural light, this home has a lot to offer.
Don't miss your opportunity to see it for yourself—schedule your showing today!
GALLERY
PROPERTY DETAIL
Key Details
Property Type Single Family Home
Sub Type Single Family Residence
Listing Status Active
Purchase Type For Sale
Square Footage 1, 540 sqft
Price per Sqft $142
MLS Listing ID 2606151
Style Split Level
Bedrooms 3
Full Baths 2
HOA Y/N No
Abv Grd Liv Area 1,252
Total Fin. Sqft 1540
Year Built 1957
Annual Tax Amount $2,779
Lot Size 0.300 Acres
Acres 0.3
Property Sub-Type Single Family Residence
Location
State IA
County Linn
Area Ne Quadrant
Rooms
Basement Partial, Concrete
Building
Entry Level Multi/Split
Foundation Poured
Sewer Public Sewer
Water Public
Architectural Style Split Level
Level or Stories Multi/Split
Structure Type Frame,Wood Siding
New Construction No
Interior
Interior Features Eat-in Kitchen, Upper Level Primary
Heating Forced Air, Gas
Cooling Central Air
Fireplace No
Appliance Dryer, Dishwasher, Disposal, Gas Water Heater, Microwave, Range, Refrigerator, Washer
Exterior
Exterior Feature Fence
Parking Features Attached, Garage, Garage Door Opener
Garage Spaces 1.0
Water Access Desc Public
Porch Deck
Garage Yes
Schools
Elementary Schools Trailside
Middle Schools Franklin
High Schools Washington
Others
Tax ID 141610100300000
Acceptable Financing Cash, Conventional
Listing Terms Cash, Conventional
Virtual Tour https://book.boulevardrealestatemedia.com/videos/01a077ec-8b4c-7201-9122-ead2f06dfceb
SIMILAR HOMES FOR SALE
Check for similar Single Family Homes at price around $220,000 in Cedar Rapids,IA

Pending
$135,000
832 Daniels ST NE, Cedar Rapids, IA 52402
Listed by SKOGMAN REALTY3 Beds 1 Bath 1,370 SqFt
Active
$249,900
4520 Navajo DR NE, Cedar Rapids, IA 52402
Listed by Century 21 Signature Real Estate4 Beds 2 Baths 1,941 SqFt
Active
$222,500
2312 B Ave NE, Cedar Rapids, IA 52402
Listed by Realty873 Beds 2 Baths 1,620 SqFt
CONTACT
