
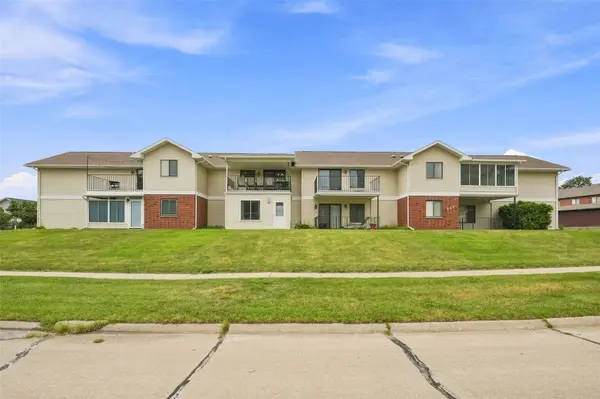
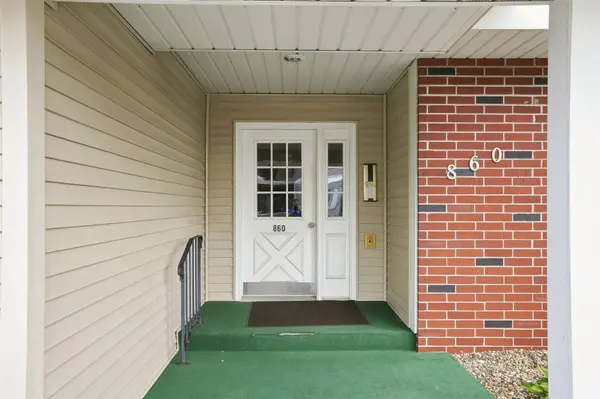
860 Edward CT SE #105
Cedar Rapids, IA 52403
- 2 Beds
- 2 Baths Full Baths: 2
- 1,126 SqFt
- 1987 Year Built
GALLERY
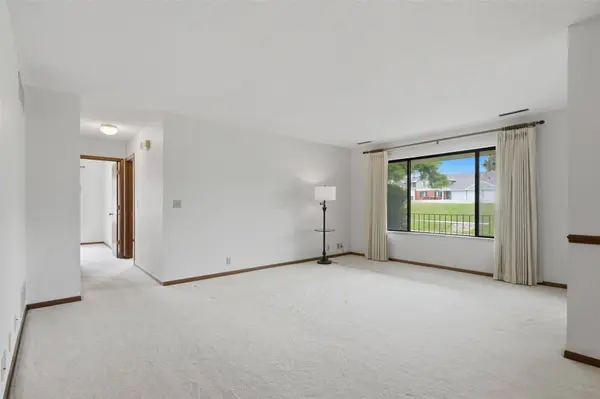
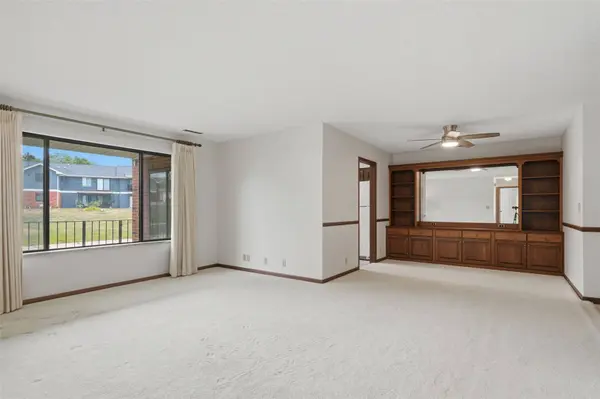
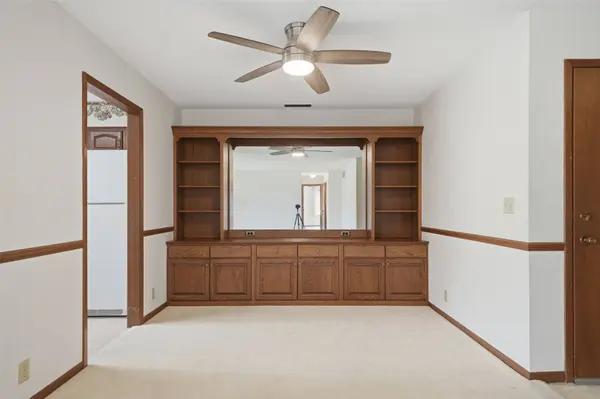
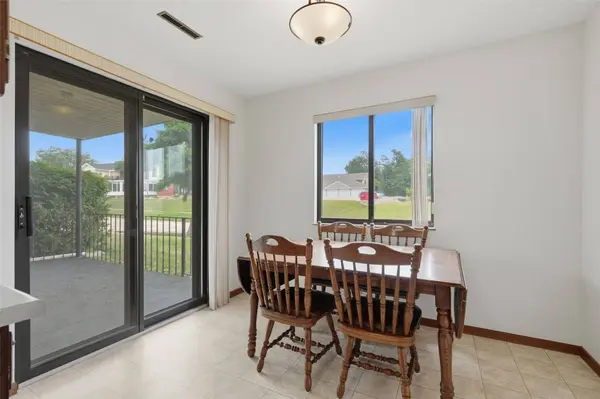
PROPERTY DETAIL
Key Details
Sold Price $136,100
Property Type Condo
Sub Type Condominium
Listing Status Sold
Purchase Type For Sale
Square Footage 1, 126 sqft
Price per Sqft $120
MLS Listing ID 2605376
Sold Date 09/04/26
Style Ranch, Two Story
Bedrooms 2
Full Baths 2
HOA Fees $150/mo
HOA Y/N Yes
Abv Grd Liv Area 1,126
Total Fin. Sqft 1126
Year Built 1987
Annual Tax Amount $2,305
Property Sub-Type Condominium
Location
State IA
County Linn
Area Se Quadrant
Rooms
Basement Concrete
Building
Entry Level Two
Foundation Poured, Slab
Sewer Public Sewer
Water Public
Architectural Style Ranch, Two Story
Level or Stories Two
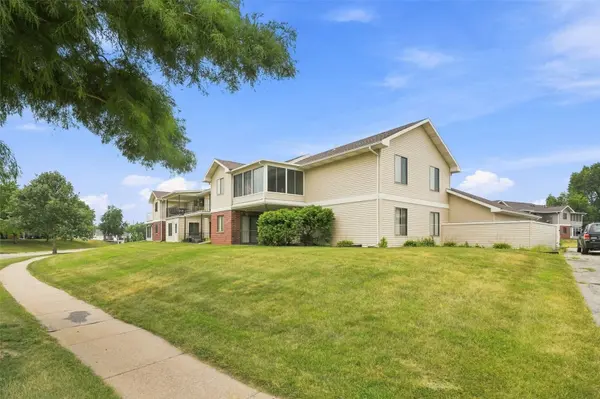
Structure Type Brick,Frame,Vinyl Siding
New Construction No
Interior
Interior Features Dining Area, Separate/Formal Dining Room, Eat-in Kitchen, Bath in Primary Bedroom, Main Level Primary
Heating Forced Air, Gas
Cooling Central Air
Fireplace No
Appliance Dryer, Dishwasher, Disposal, Gas Water Heater, Microwave, Range, Refrigerator, Washer
Exterior
Parking Features Attached, Garage, Garage Door Opener
Garage Spaces 1.0
Water Access Desc Public
Porch Patio
Garage Yes
Schools
Elementary Schools Parkview
Middle Schools Vernon
High Schools Marion
Others
Pets Allowed No
Tax ID 140135301701000
Acceptable Financing Cash, Conventional
Membership Fee Required 150.0
Listing Terms Cash, Conventional
Pets Allowed No
SIMILAR HOMES FOR SALE
Check for similar Condos at price around $136,100 in Cedar Rapids,IA

Pending
$160,000
2131 1st AVE NE #310, Cedar Rapids, IA 52403
Listed by Creative Real Estate Iowa2 Beds 2 Baths 1,652 SqFt
Pending
$90,000
839 Kerry LN SE #51, Cedar Rapids, IA 52403
Listed by Realty872 Beds 2 Baths 1,136 SqFt
Pending
$133,900
190 Cottage Grove AVE SE #208, Cedar Rapids, IA 52403
Listed by IOWA REALTY2 Beds 2 Baths 1,248 SqFt
CONTACT
